The whole way, from first line to daily operation
We take a sauna from idea to a building that runs itself. Each service also stands on its own.
Architects first
No other Norwegian practice draws only publicly accessible saunas. It shows in the precision: every decision in a sauna room is one we have made many times before.
Fitted to the site
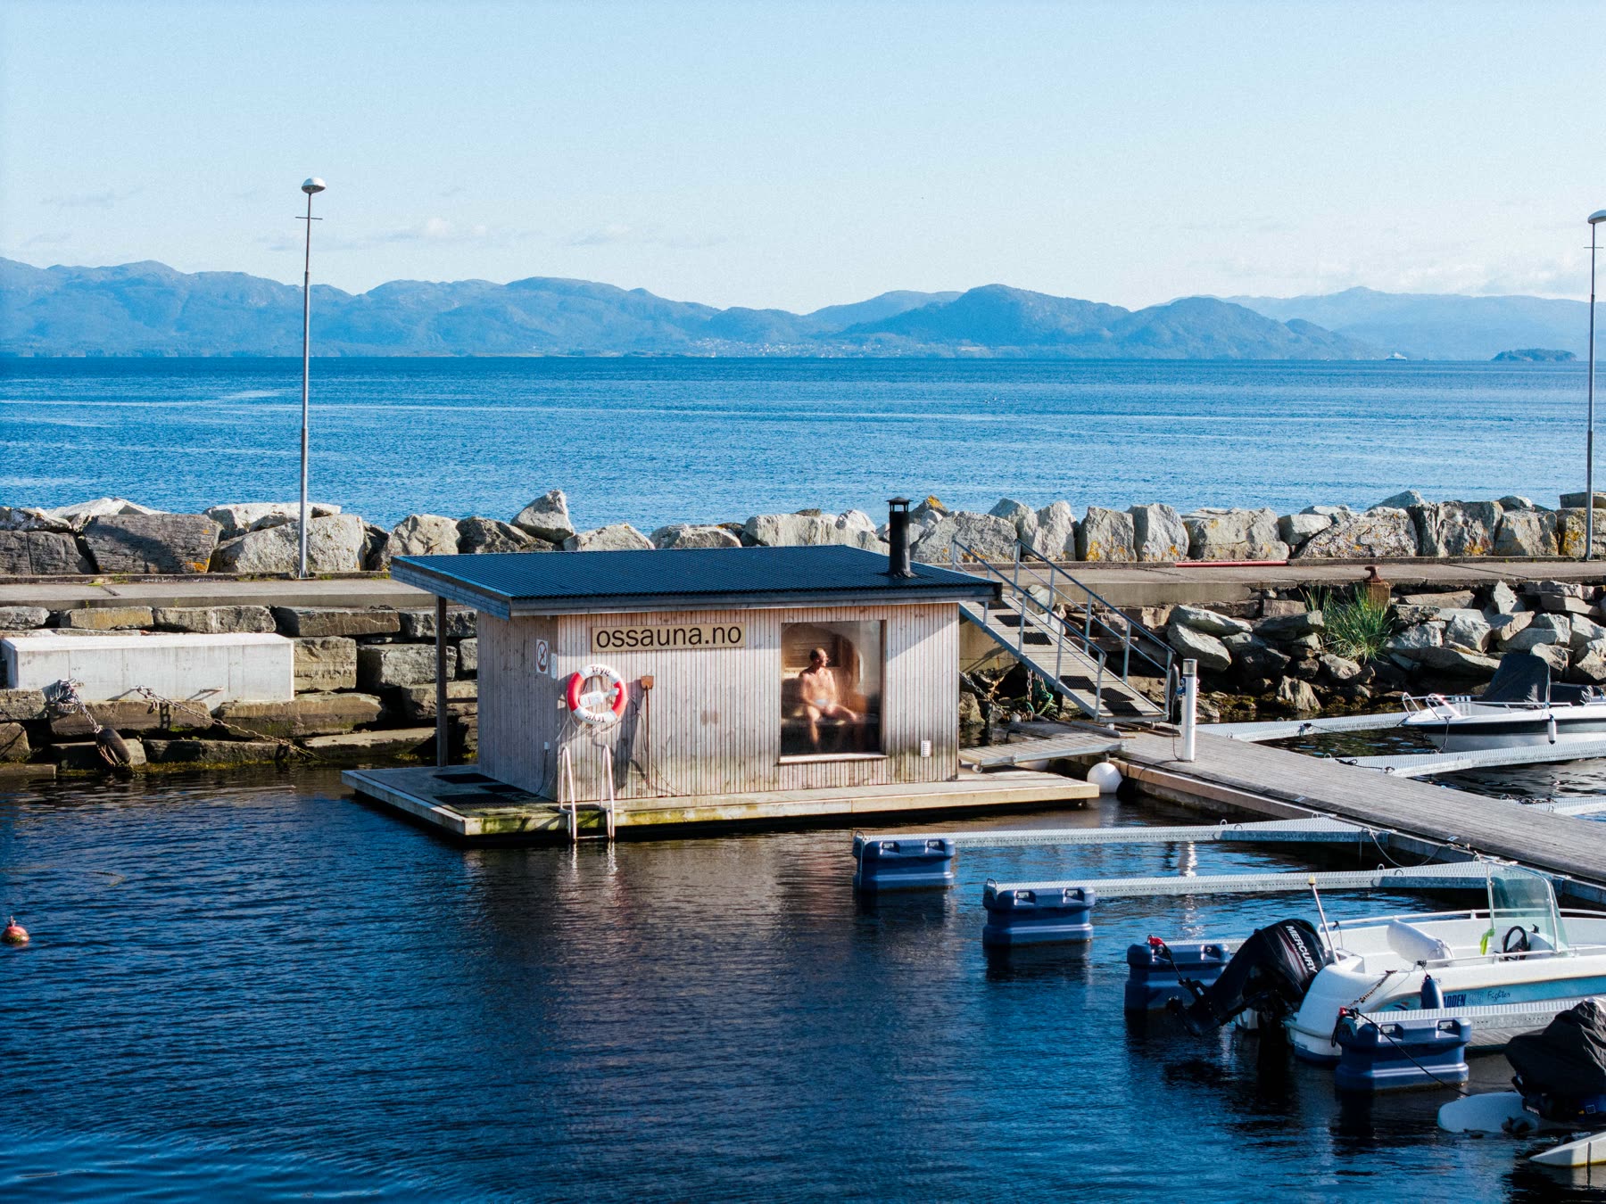
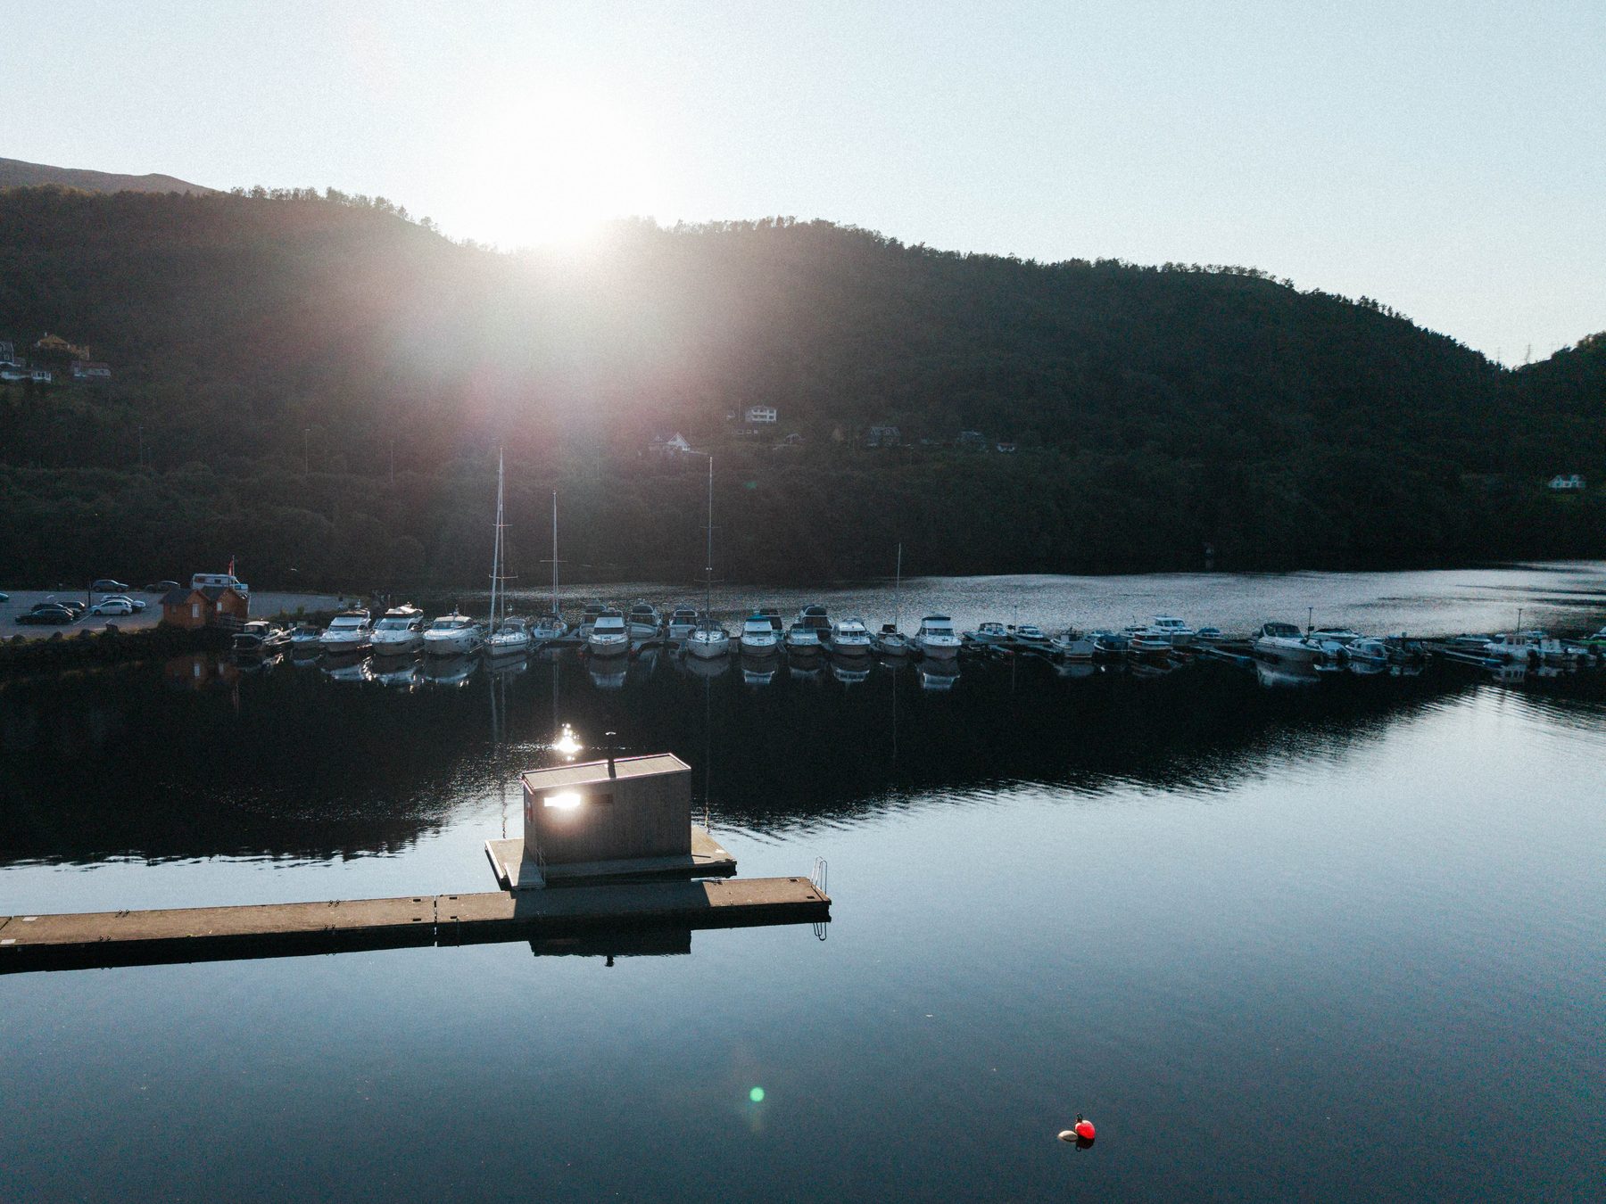
Designed for the site: a listed boathouse, afloat on the fjord or on wheels.
Building physics
Fully insulated and hygroscopic, without a conventional vapour barrier.
Sauna craft
Löyly, ventilation, stove and materials for a good bathing climate.
Sketch to working drawing
From concept study to detailed design, on its own or as part of the whole.
Take what you need
Put the marker where your project is today.
A small practice, with the specialist depth of the large ones
In two fields we hold expertise otherwise found only in the largest: the planning application for public bathing facilities, and the competitions for the right to build and run them.
Planning applications as responsible applicant
Planning applications for public bathing facilities
We are responsible applicant in 17 planning applications for public bathing facilities, six of them for projects we neither drew nor built.
Concession competitions won for our clients
Concessions and tenders: we help you win
More and more Norwegian municipalities put sauna operation out as a service concession.
Small, standalone commissions
Not everything needs a full delivery. We take these as standalone commissions, often for saunas others have drawn or built.
Notifiable documentation
Preparing the documentation required under the Norwegian regulations for bathing facilities, pools and saunas.
Reallocation of recreation areas
Applications for reallocation when the sauna is to stand in a state-secured outdoor recreation area.
Concept study
A feasibility study of place, audience and economics before you commit.
Cultural heritage dispensation
Applications under section 15a of the Norwegian Cultural Heritage Act, for listed buildings and areas.
The whole way, from first line to daily operation
We take a sauna from idea to a building that runs itself. Each service also stands on its own.

Architects first
No other Norwegian practice draws only publicly accessible saunas. Every decision in a sauna room is one we have made many times before.
Fitted to the site
Designed for the site: a listed boathouse, afloat on the fjord or on wheels.
Building physics
Fully insulated and hygroscopic, without a conventional vapour barrier.
Sauna craft
Löyly, ventilation, stove and materials for a good bathing climate.
Sketch to working drawing
From concept study to detailed design, on its own or as part of the whole.
Take what you need
Put the marker where your project is today.
A small practice, with the specialist depth of the large ones
In two fields we hold expertise otherwise found only in the largest: the planning application for public bathing facilities, and the competitions for the right to build and run them.
Planning applications as responsible applicant
Planning applications for public bathing facilities
Concession competitions won for our clients
Concessions and tenders: we help you win
Small, standalone commissions
Not everything needs a full delivery. We take these as standalone commissions, often for saunas others have drawn or built.
Notifiable documentation
Preparing the documentation required under the Norwegian regulations for bathing facilities, pools and saunas.
Reallocation of recreation areas
Applications for reallocation when the sauna is to stand in a state-secured outdoor recreation area.
Concept study
A feasibility study of place, audience and economics before you commit.
Cultural heritage dispensation
Applications under section 15a of the Norwegian Cultural Heritage Act, for listed buildings and areas.