
Heipiplerka
Sukkerbiten i Oslo · Oslo Badstuforening
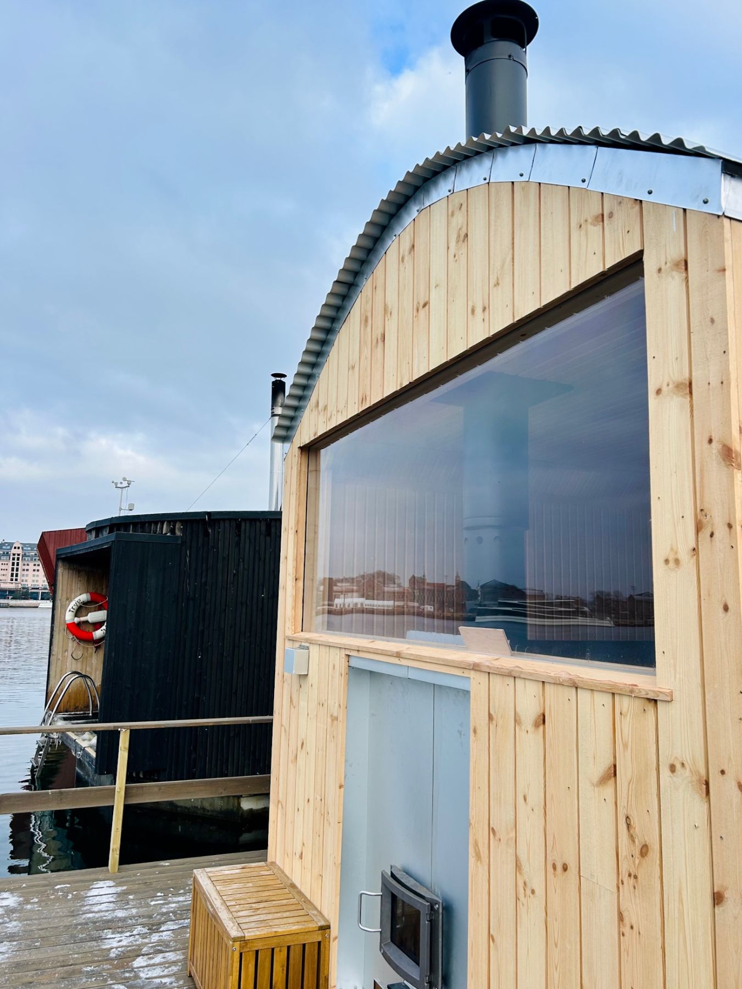
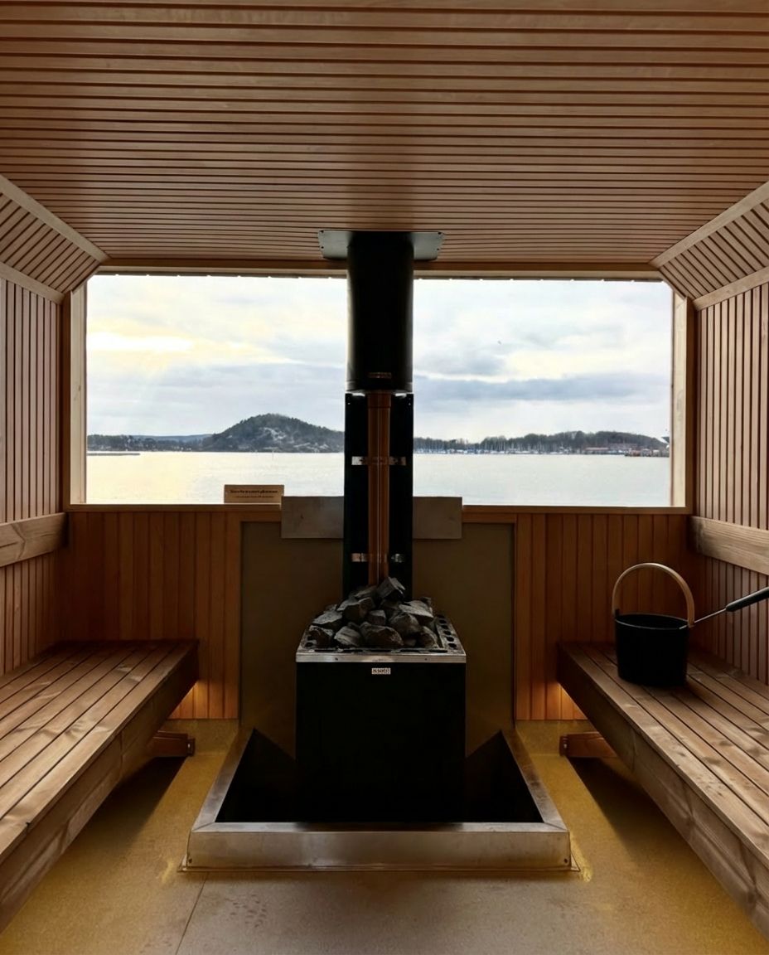
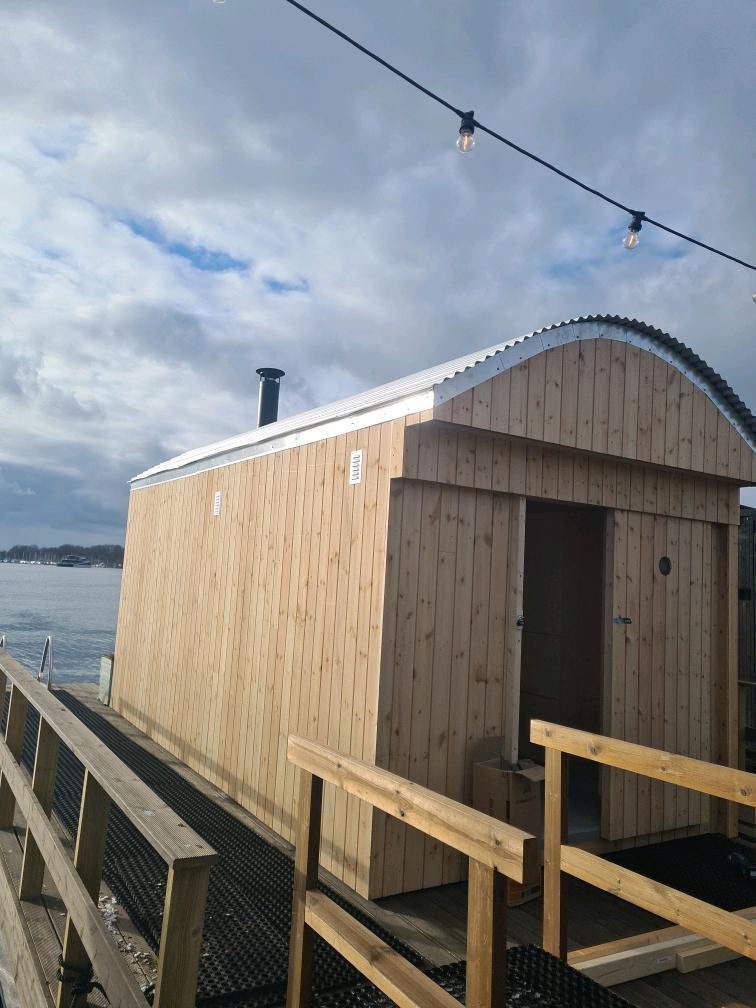
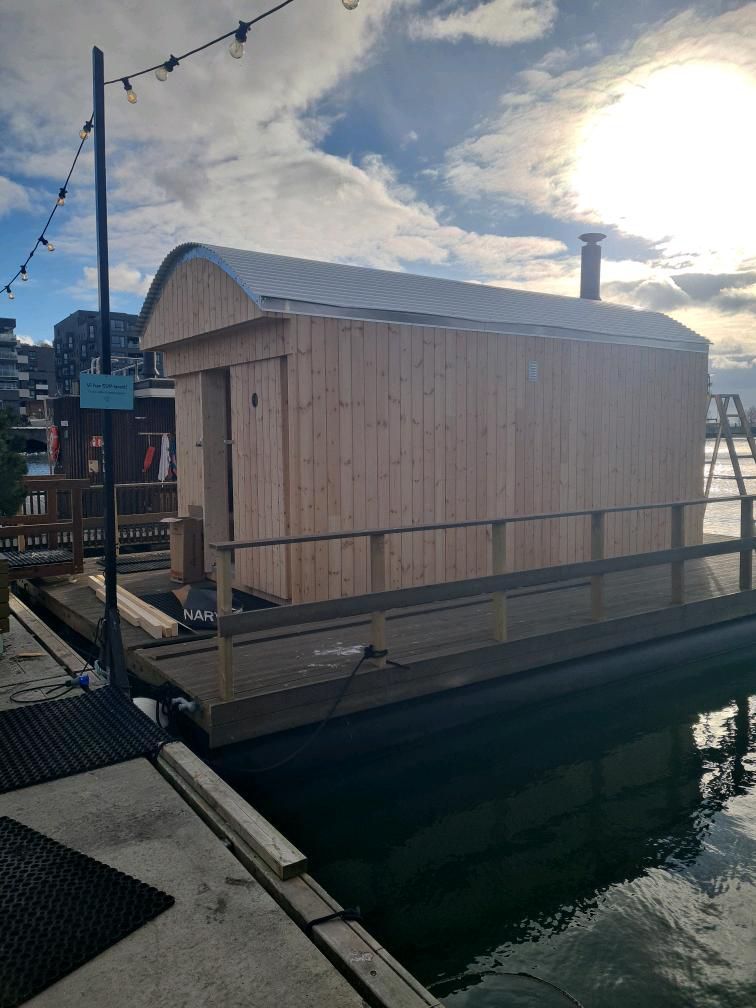
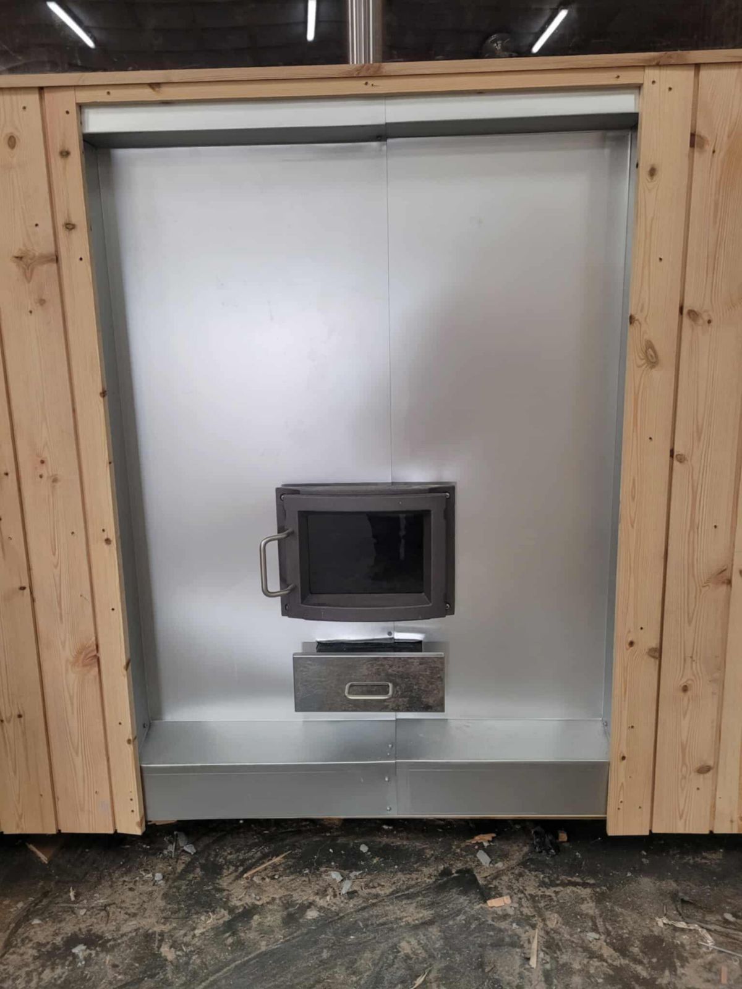
In the summer of 2025 we were commissioned to make an eight-person sauna for Oslo Badstuforening at Sukkerbiten. Everything in it is arranged around the löyly. The floor of the hot room is raised, so you sit above the stove and in the middle of the hot air as it rises. The benches run parallel rather than at an angle, to make contact easier between the people sitting there. The stove is fired from outside, so the door does not stand open every time someone adds wood, and the air inside stays clean. The building is compact and closed, with small areas of glass: little light in, little heat out. The facade is Norwegian pine from Bø in Telemark, which will grey evenly to silver. The curved aluminium roof was chosen so that water runs off and operation stays simple, and otherwise to keep to the background.
Questions about Heipiplerka, or thinking of something similar where you are?