
Gåsa
Sukkerbiten i Oslo · Oslo Badstuforening
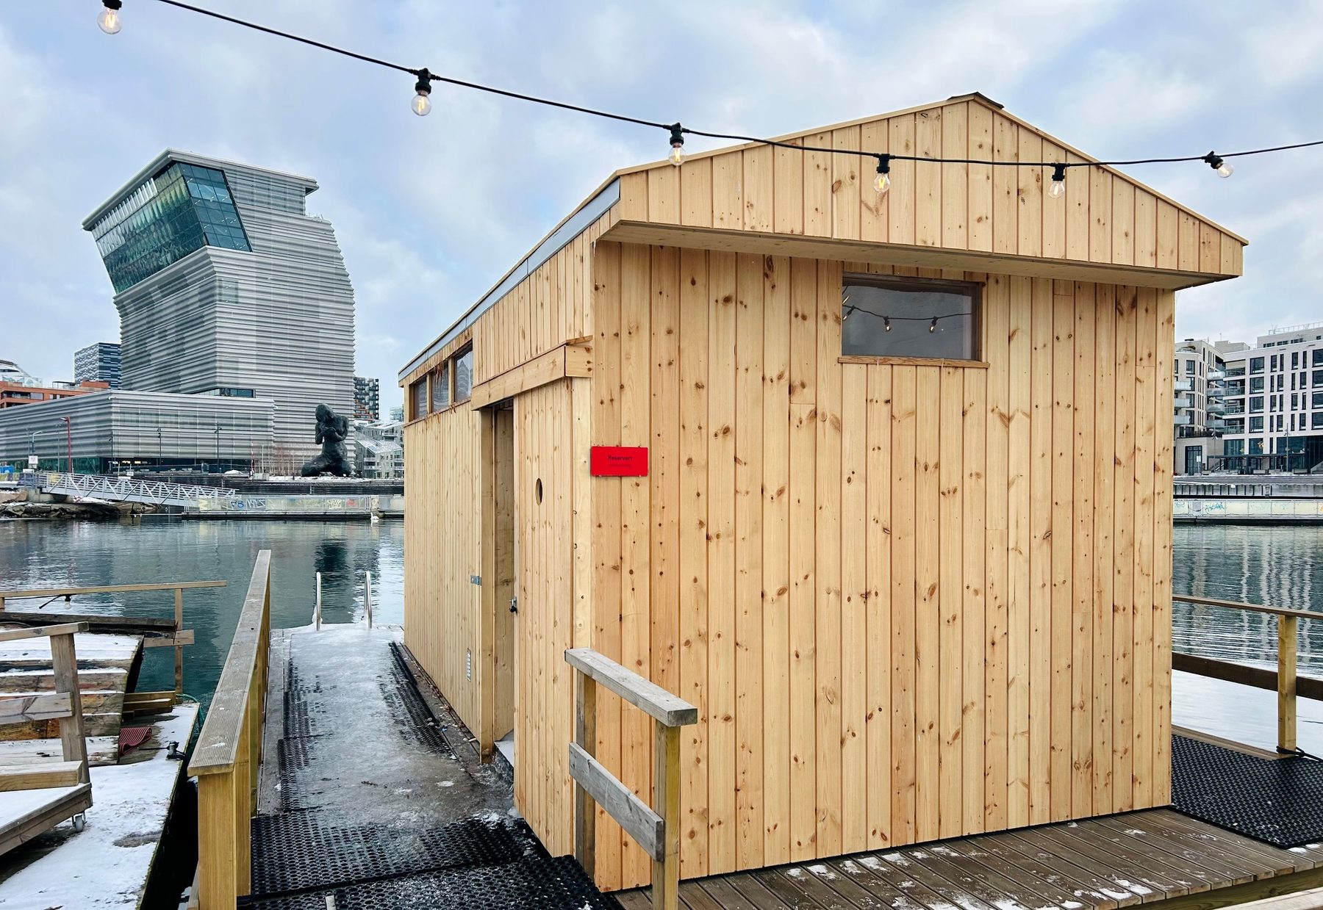
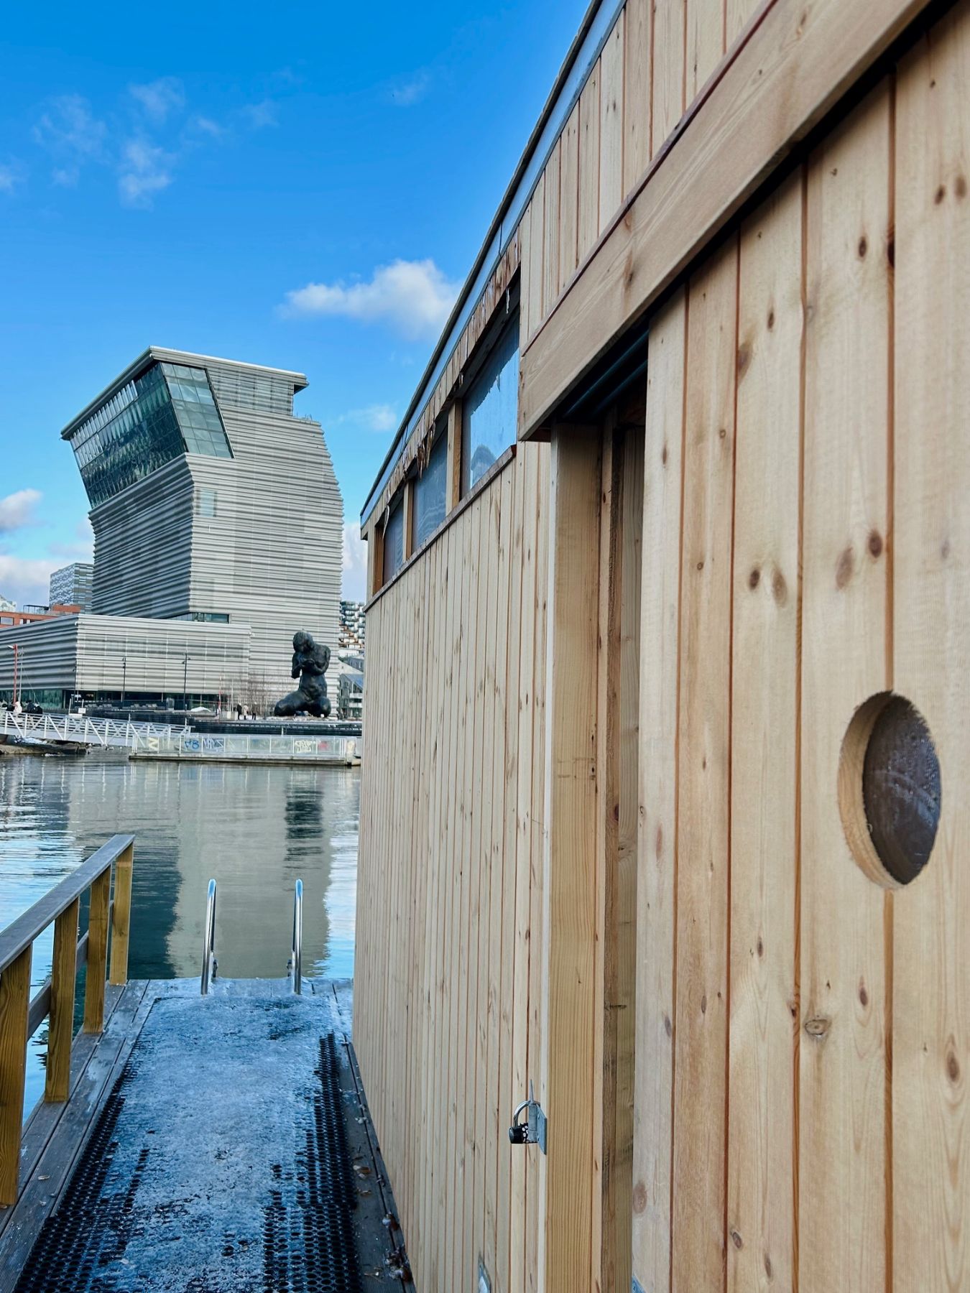
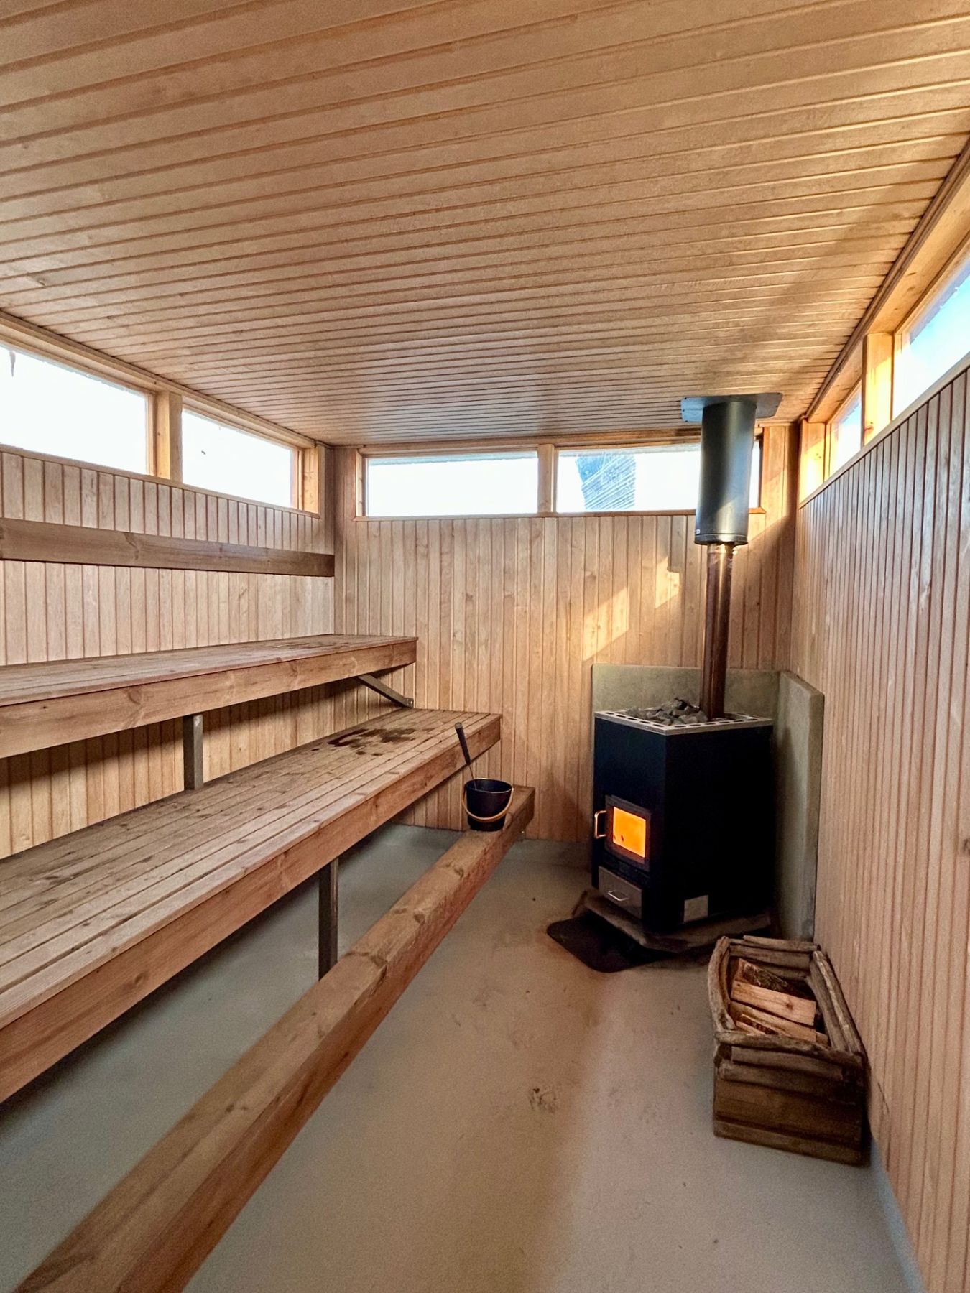
Gåsa stands at Sukkerbiten in Oslo, drawn in the summer of 2025 for Oslo Badstuforening. It has a pitched roof and a facade in Norwegian pine that will grey evenly, and several seating levels inside, so it takes more people than it looks like from the outside. The changing room is larger than usual, so that things flow better when the sauna runs all day. The finest move is a door you cannot see: it sits in the cladding and reads as one with the facade, insulated, gasket-tight and hung on Soss hinges, and through it the sauna masters add wood without walking through the room where the guests are sitting. That saves heat and makes cleaning easier. The stove is a special version of the Narvi 30 that Narvi made with reinforced parts, for operation that takes hard use.
Questions about Gåsa, or thinking of something similar where you are?